
Why Operation Theatre Planning Matters
An operation theatre is not just a room with equipment. It is a controlled environment where every detail air quality, lighting, gas supply, and equipment placement affects patient outcomes. Poor planning can lead to :
- Higher infection rates
- Equipment failures during surgery
- Slower surgical workflow
- Safety risks for staff and patients
- Costly renovations later
Good planning, on the other hand, creates a space that supports the surgical team, protects patients, and meets national and international healthcare standards.
Step 1: Understanding OT Requirements
Before any design work begins, hospitals need to figure out :
- Type of surgeries planned general, orthopedic, cardiac, neuro, gynecology, or day-care procedures
- Number of OTs needed based on expected patient load
- Available space and structural limits of the building
- Budget for equipment, modular panels, and gas pipelines
- Staffing number of surgeons, anesthesiologists, and technicians who will use the space
This first step decides everything that comes after, from room size to the kind of operating room equipment that gets installed.
Step 2: Operation Theatre Layout and Space Planning
Room Size and Ceiling Height
An operation theatre should be roomy enough to fit the surgical team, the surgical table, the anesthesia machine, and imaging equipment, without anyone feeling cramped. A commonly used standard is a room of at least 7 meters by 7 meters, with a ceiling height of about 3.5 meters. This gives enough room for lighting fixtures, booms, and patient movement, while keeping the overhead light within easy reach for the surgical team.
Zoning
Every OT should be divided into clear zones :
- Protective Zone entry points and staff changing rooms
- Clean Zone pre-operative preparation area
- Sterile Zone the operation theatre room itself
- Disposal Zone waste management and used-instrument handling
This zoning stops dirty and clean traffic from mixing, which is one of the biggest factors in preventing surgical site infections.
Supporting Areas
A complete OT complex usually needs :
- A waiting area for patients and families
- Patient changing rooms
- Examination rooms
- A pharmacy
- Storage for surgical and anesthesia supplies
- A central supply store
- Instrument storage
- Decontamination and sterilization rooms
- A postoperative recovery area
- Staff changing rooms and a lounge
- A documentation area for clinicians
Step 3: The Surgical Table
The surgical table is the centerpiece of the OT. It needs to :
- Tilt and rotate into different positions, including head-down (Trendelenburg) and head-up (reverse Trendelenburg) positions
- Have safety straps above the knees and on the arms, to stop the patient from shifting or falling when the table is moved
- Offer padding at pressure points to prevent skin and nerve injury during long procedures
- Be built from materials that are easy to clean and disinfect between surgeries
Choosing a table that matches the type of surgery being performed orthopedic tables, for example, often need extra imaging clearance for C-arm X-ray machines is an important part of equipment planning.
Step 4: Surgical Lighting
Good surgical lighting allows the surgeon to see clearly, reduces eye strain, and lowers the chance of mistakes.
Key points for OT lighting :
- Lighting should provide at least 200 foot-candles of brightness at the surgical site
- LED lighting is now preferred over older bulb technology because it produces less heat and lasts longer
- Overhead lights should have sterilizable handles so the surgeon can adjust them without breaking the sterile field
- Ambient (room) lighting should stay bright enough during minimally invasive surgery to reduce staff errors, while still allowing clear viewing of monitor screens
- Green-toned light is known to cause less eye fatigue than red-toned light, which is why OT walls are often painted blue or green looking at a green or blue wall after staring at red tissue helps rest the eyes
Extra light handles should always be kept on hand for sterilization turnover between cases.
Step 5: The Anesthesia Workstation
The anesthesia workstation is a critical safety system, not just a piece of equipment. Every anesthesia machine should have :
- A master on/off switch controlling all electrical parts and alarms
- A power-failure alarm
- Backup/reserve power capability
- A steady, safe gas pressure supply from cylinders or wall outlets
- An oxygen pressure safety device that prevents low-oxygen gas mixtures from reaching the patient
Must-Have Safety Features
An anesthesia machine should never be used if it is missing any of the following :
- Diameter Index Safety System (DISS) for gas connections
- Pin Index Safety System for cylinders
- Vaporizer interlocking device
- Oxygen supply pressure failure alarm
- Oxygen failsafe device
- Oxygen ratio device (for machines using nitrous oxide)
Warning Signs a Machine Is Outdated
Hospitals should plan to replace anesthesia machines that :
- Have more than one flow knob for a single gas
- Cannot isolate the pressure-limiting valve during ventilation
- Lack an airway pressure alarm
- Can no longer be serviced by the manufacturer
Routine maintenance logs should be kept for every machine, and staff should be trained to shut off gas supply lines manually in case of an equipment leak.
Step 6: Medical Gas System
The medical gas system supplies oxygen, medical air, nitrous oxide, and vacuum suction to every point in the OT.
Oxygen Supply
Oxygen used in surgery should be at least 99% pure. It can be delivered through :
- High-pressure cylinders connected to a central manifold
- Liquid oxygen tanks (more common in large, high-resource hospitals)
- Oxygen concentrators, which pull oxygen from the air and are compact, transportable, and useful as backup during pipeline failures
Concentrators typically deliver 90–96% oxygen and need regular filter maintenance, especially in humid climates.
Medical Air
Medical air is a blended mixture of oxygen and nitrogen. It allows the anesthesia team to reduce pure oxygen use while a patient is on a ventilator, and can also power certain ventilator equipment.
Vacuum and Suction Systems
Suction is essential for both surgery and anesthesia. A standard piped vacuum system includes :
- A pump (with backup in case of failure)
- A receiver to hold pressure steady
- Piping throughout the OT
- Vacuum inlets with connectors that cannot be mixed up with gas lines
International guidelines call for vacuum systems to maintain a minimum suction level equal to about 40.6 kPa. Portable suction units are also useful, especially where central vacuum systems are not practical.
Gas Scavenging
Anesthetic gas scavenging systems remove exhaled anesthetic gas from the room, protecting OT staff from long-term exposure. This gas is either vented outdoors or routed into the vacuum system, following international scavenging standards.
Step 7: Patient Monitoring System
A reliable patient monitoring system keeps track of a patient's vital signs throughout surgery heart rate, blood pressure, oxygen saturation, and breathing. Key planning points include :
- Monitors should be positioned where both the anesthesiologist and surgical team can see them clearly
- Wiring and cables should be arranged to avoid clutter and tripping hazards
- Backup battery power is essential in case of a power failure
- Monitors and their connecting equipment must be wiped down and disinfected between every case
Modern OTs increasingly integrate monitoring displays with the OT's central pendant or boom systems, keeping cables off the floor and improving staff movement around the table.
Step 8: Sterilization Equipment
Sterilization equipment is what keeps surgical instruments safe for reuse. A well-designed OT complex includes :
- A dedicated sterilization and decontamination room, separate from the operating room itself
- Autoclaves or steam sterilizers sized to the hospital's surgical volume
- A hot water supply, useful both for cleaning and for basic patient-warming needs
- Instrument storage areas that keep sterilized tools protected until use
- Clear protocols for handling used, contaminated instruments separately from clean ones
Because sterilizers often use the most electricity of any equipment in the OT complex, they should be factored into power and backup generator planning.
Step 9: Operation Theatre HVAC
Operation theatre HVAC (heating, ventilation, and air conditioning) is one of the biggest factors in infection control.
Temperature
The OT should stay between 18°C and 24°C. Rooms colder than 18°C increase the risk of patient hypothermia, which is linked to higher rates of complications, including problems with blood clotting and drug metabolism.
Humidity
Humidity should be kept between 20% and 60% :
- Above 60% humidity can cause condensation and weaken sterile barriers
- Below 20% humidity increases static electricity, which raises fire risk, and also allows airborne germs to spread more easily
Ventilation and Airflow
- Laminar airflow systems push filtered air downward over the surgical site, moving contaminants away from the patient
- HEPA filters remove very small particles from circulating air
- Positive pressure ventilation keeps outside air (and germs) from flowing into the OT when doors open
- In lower-resource settings, keeping doors or windows partly open, or installing simple exhaust vents, can help move air even without a full HVAC system moving air carries less infection risk than stagnant air
Noise Control
OT noise from suction machines, alarms, and surgical tools should stay under about 80 decibels on average. Some equipment can exceed 125 decibels, at which point hearing protection becomes necessary for staff.
Step 10: Operating Room Equipment and Electrical Safety
Beyond the core systems above, a full list of operating room equipment includes :
- Electrosurgical (diathermy) units for cutting and cautery
- Patient warming devices (forced-air warmers are most effective, though warmed blankets and simple methods like warm water bottles are useful low-cost alternatives)
- C-arm or other portable imaging equipment, when needed
- Storage cabinets and instrument trolleys
- Fire extinguishers (CO2 type), checked annually
Electrical Safety Basics
- Most of the world uses 220V equipment; hospitals using donated 110V American equipment need separate outlets for it
- OT power should run through an isolation transformer, which prevents electric shock by stopping current from completing a loop through a person's body
- A Line Isolation Monitor should be installed to check the transformer's condition continuously
- Voltage stabilizers are recommended in regions where power supply fluctuates often
Diathermy Safety
- Use a large-contact-area grounding pad to lower burn risk
- Keep the patient's skin dry before diathermy is used
- Choose devices with active electrode monitoring, which shuts off automatically if current leakage is detected
Step 11: Fire Safety
Fire in the OT needs three things to happen, fuel, an oxidizer, and an ignition source all of which are commonly present during surgery.
- Fuel sources : Alcohol-based skin preps, drapes, gowns, gauze
- Oxidizers : Oxygen and nitrous oxide
- Ignition sources : Diathermy, lasers, drills, fiber-optic light cables
High-risk procedures include airway surgery using electrocautery, ENT laser surgery, and neurosurgery involving alcohol-based scalp preparation. Waiting at least three minutes for alcohol-based skin prep to dry (30 minutes if hair is involved) before using diathermy greatly reduces fire risk. Every OT should have a written fire response plan and a CO2 fire extinguisher checked yearly.
Step 12: Radiation Safety
For OTs using X-ray, fluoroscopy, or CT imaging, radiation protection should include :
- Lead aprons and thyroid shields (checked annually for integrity)
- Leaded glasses for staff frequently exposed to imaging equipment
- Increasing distance from the radiation source whenever possible, since moving even a short distance away sharply reduces exposure
- Radiation exposure tracking devices (dosimeters) for staff who work with imaging equipment regularly
Step 13: Housekeeping and Infection Control
Cleaning protocols matter as much as equipment choice. Best practices include :
- Using liquid detergents in pour-top or squeeze bottles rather than aerosol sprays
- Cleaning with microfiber mops or disposable wipes instead of repeatedly dipping the same mop
- Wiping down the operating table, monitors, and all touched surfaces between every case ("turnover cleaning")
- Performing a full "terminal clean" at the end of each day, including scrub rooms, vents, and lights
- Inspecting electrical cords for damage as part of daily cleaning routines
Following guidelines similar to those from AORN (Association for periOperative Registered Nurses) and NABH (India's National Accreditation Board for Hospitals) helps standardize these routines across different facilities.
Compliance Standards to Know
Depending on the region, OT design and equipment should follow standards from :
- ISO (International Standards Organization) gas pipelines, vacuum systems, scavenging
- NFPA (National Fire Prevention Association) fire safety
- CGA (Compressed Gas Association) and CSA (Canadian Standards Association) gas systems
- NABH hospital accreditation in India
- OSHA guidelines noise exposure limits
OT Setup Across Different Geographic Settings
Operation theatre standards apply everywhere, but how they are achieved can differ by region and resource level :
- Metro hospitals in India : (Mumbai, Delhi-NCR, Bengaluru, Chennai, Hyderabad, Pune) commonly use fully modular OT panels, centralized medical gas pipelines, and laminar airflow ceiling systems to meet NABH accreditation standards.
- Tier-2 and tier-3 cities : Often balance cost with compliance, using portable oxygen concentrators and suction units alongside partial modular builds.
- Middle Eastern and Southeast Asian hospitals : Frequently combine international equipment brands with local electrical standards (220V systems), requiring careful voltage and stabilizer planning.
- Resource-limited settings in parts of Africa and rural Asia : Often rely on oxygen concentrators instead of piped liquid oxygen, portable suction units built into wall-mounted noise-reducing boxes, and simple ventilation methods like open windows and exhaust vents when full HVAC systems aren't feasible.
- High-resource hospitals in North America and Europe : Typically use cryogenic liquid oxygen storage, fully automated laminar flow ceilings, and glass modular wall systems with built-in electromagnetic and radiation shielding.
Understanding these regional differences helps hospital planners choose equipment and layouts that are both compliant and realistic for their budget and location.
Final Checklist for Operation Theatre Setup
- Room sized at least 7m x 7m with 3.5m ceiling height
- Clear zoning (protective, clean, sterile, disposal)
- Surgical table with tilt, rotation, and safety straps
- Surgical lighting rated at 200+ foot-candles, LED preferred
- Anesthesia workstation meeting all absolute safety criteria
- Medical gas system with oxygen, medical air, and vacuum backup
- Patient monitoring system with battery backup
- Dedicated sterilization equipment and decontamination room
- HVAC maintaining 18 – 24°C and 20 – 60% humidity
- Isolation transformer and Line Isolation Monitor installed
- Fire safety plan and CO2 extinguisher in place
- Radiation shielding for imaging-heavy procedures
- Daily and terminal cleaning protocols documented
Conclusion
A safe, efficient operation theatre is built one careful decision at a time from the size of the room to the type of anesthesia workstation installed. Whether the project is a fully modular OT in a major metro hospital or a resource-conscious setup in a smaller facility, the same core principles apply, protect the patient, protect the staff, and follow recognized safety standards at every step.
Hospitals planning a new OT or upgrading an existing one should work with experienced OT design consultants and biomedical equipment specialists to make sure every system from the surgical table to the HVAC works together as one safe, functional unit.
Available Sourcing Catalog
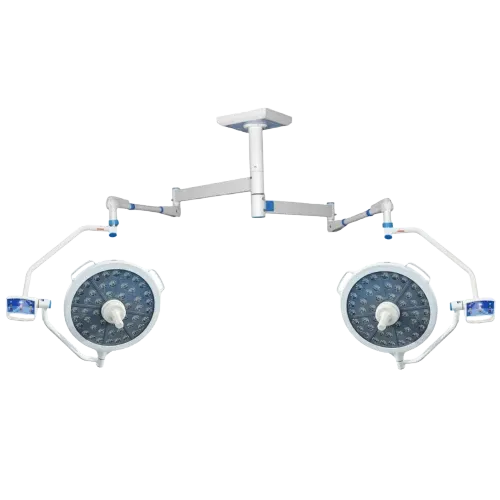
Ceiling Twin-Dome Shadowless LED Surgical Light (160k + 120k Lux)
The listed configuration is a ceiling-mounted dual-dome shadowless LED surgical operating light providing 160,000 + 120,000 Lux illumination, adjustable color temperature (3800K-5000K), CRI ≥97, and Endo mode. The illumination system supports visibility of the operative field during surgical procedures.
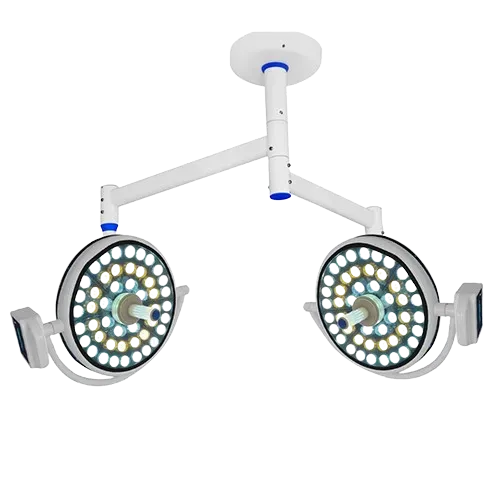
OT Light
An operating-theatre light illuminates the surgical field during operative procedures. It supports the visibility required for tissue examination, dissection and other surgical tasks. The selected light-head arrangement, mounting format and illumination controls are matched to the theatre layout and procedure requirements.
Frequently Asked Questions
Share the number of OTs, procedures planned, room dimensions, city, installation timeline, preferred brands, and whether anesthesia, lights, tables, instruments, and sterilization need to be sourced together.
Sourcing Enquiry
Providing institutional-grade planning and equipment specifications for hospital operation theatres.
Sourcing Security
- Compliant with NABH & ISO Standards
- Comprehensive Layout & HVAC Planning
- Verified Medical Gas & Safety Guidelines
- Sourcing Assistance for Multi-Specialty OTs